
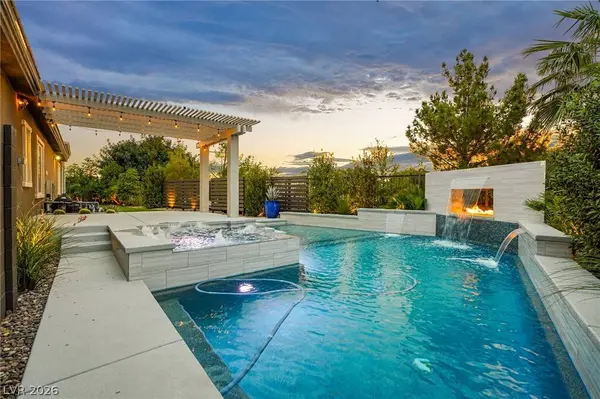
6268 PETROGLYPH AVE
Las Vegas, NV 89135
Open House
Sat Oct 17, 10:00am - 1:00pm
- 3 Beds
- 4 Baths Full Baths: 3 Half Baths: 1
- 3,288 SqFt
- 0.28 Lot Size
- 2018 Year Built
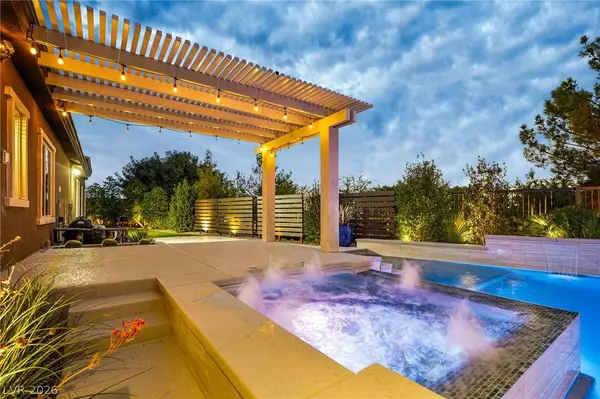
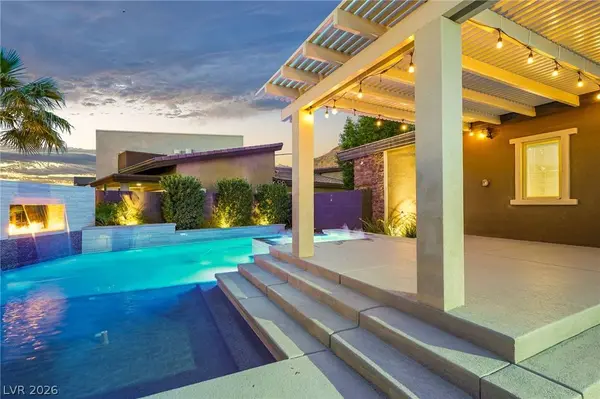
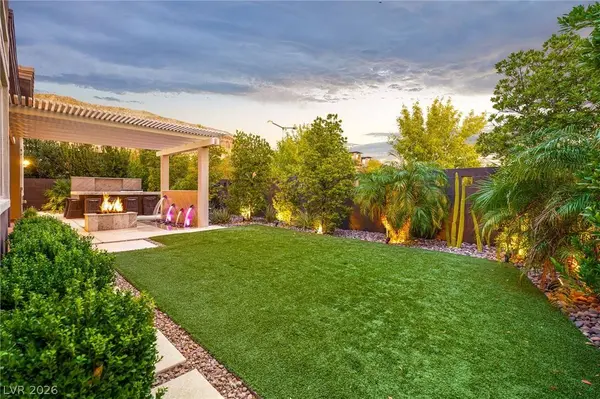
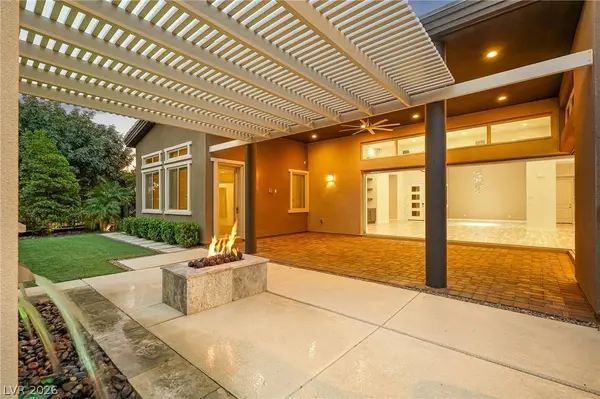
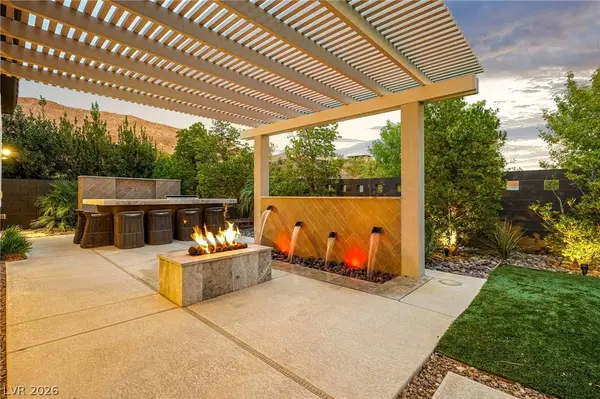
This Granite Heights home was built for people who actually live outside. Pocket doors slide away and the living room becomes one space with a covered patio, pool and spa with waterfall, travertine decking, built-in BBQ and two fire pits, all wrapped in mature landscaping with open mountain views. Nothing behind you but sky.
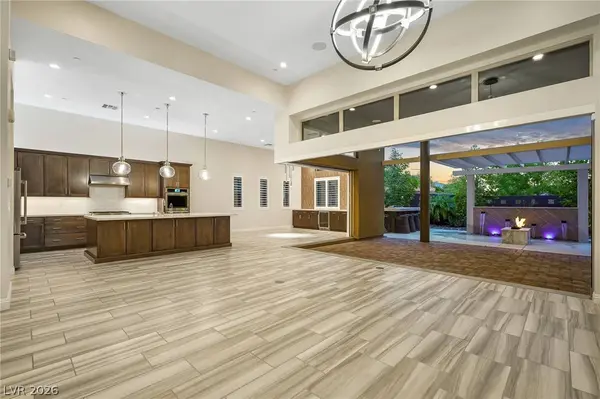
Inside, 14-foot ceilings, a stacked-stone fireplace, custom built-ins, designer lighting, curated wallcoverings, tray ceilings and plantation shutters. The kitchen runs on an oversized quartz island with a custom breakfast and bar area and beverage fridge, which is where every party ends up. All three bedrooms are private en-suites. The primary pairs a tray ceiling with a spa-style bath and an oversized shower.
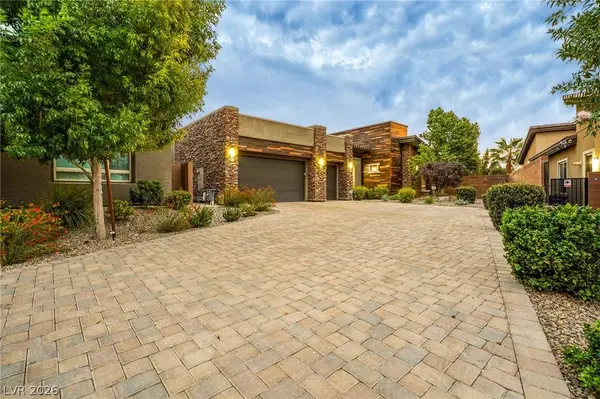
The garage is what people miss in photos: an extended three-car at 30 feet deep, epoxy floors, overhead storage, and an oversized driveway on top of it. Add a covered courtyard, surround sound, enhanced security and a tankless water heater.
Minutes to Downtown Summerlin, Red Rock Canyon and the 215. Homes like this move fast. See it before someone else does.
VIRTUAL TOUR
GALLERY
PROPERTY DETAIL
Key Details
Property Type Single Family Home
Sub Type Single Family Residence
Listing Status Active
Purchase Type For Sale
Square Footage 3, 288 sqft
Price per Sqft $602
Subdivision Summerlin Village 16A Parcel A
MLS Listing ID 2826331
Style One Story
Bedrooms 3
Full Baths 3
Half Baths 1
Construction Status Resale
HOA Fees $246/mo
HOA Y/N Yes
Year Built 2018
Annual Tax Amount $13,600
Lot Size 0.280 Acres
Acres 0.28
Property Sub-Type Single Family Residence
Location
State NV
County Clark
Zoning Single Family
Direction FROM 215, EXIT ON RUSSELL HEADING WEST, LEFT AT THE ROUND ABOUT TO MESA PARK DRIVE, FIRST LEFT ON SKY POST WY, LEEFT ON COPPER POINT RD, LEFT ON PETROGLYPH AVE. Home will be on the left hand side.
Building
Lot Description 1/4 to 1 Acre Lot, Drip Irrigation/Bubblers, Desert Landscaping, Landscaped, No Rear Neighbors, Rocks, Synthetic Grass, Trees
Faces South
Story 1
Sewer Public Sewer
Water Public
Construction Status Resale
Interior
Interior Features Bathroom on Main Level, Bedroom on Main Level, Ceiling Fan(s), Primary Downstairs, Window Treatments, Programmable Thermostat
Heating Central, Gas, Multiple Heating Units
Cooling Central Air, Electric, 2 Units
Flooring Carpet, Tile
Fireplaces Number 1
Fireplaces Type Gas, Great Room
Furnishings Unfurnished
Fireplace Yes
Window Features Double Pane Windows,Plantation Shutters
Appliance Built-In Gas Oven, Double Oven, Dryer, Dishwasher, Disposal, Gas Range, Microwave, Refrigerator, Water Softener Owned, Tankless Water Heater, Wine Refrigerator, Washer
Laundry Cabinets, Gas Dryer Hookup, Laundry Room, Sink
Exterior
Exterior Feature Patio, Private Yard, Irrigation Sprinklers
Parking Features Attached, Epoxy Flooring, Garage, Garage Door Opener, Inside Entrance, Private, Storage
Garage Spaces 3.0
Fence Block, Back Yard
Pool Heated, In Ground, Private, Pool/Spa Combo, Waterfall
Utilities Available Cable Available, Underground Utilities
Amenities Available Gated
View Y/N Yes
Water Access Desc Public
View City, Mountain(s)
Roof Type Pitched,Tile
Present Use Residential
Porch Covered, Patio
Garage Yes
Private Pool Yes
Schools
Elementary Schools Shelley, Berkley, Shelley, Berkley
Middle Schools Faiss, Wilbur & Theresa
High Schools Sierra Vista High
Others
HOA Name CAMCO
HOA Fee Include Association Management
Senior Community No
Tax ID 164-36-713-011
Security Features Security System Leased,Controlled Access,Gated Community
Acceptable Financing Cash, Conventional, FHA, VA Loan
Listing Terms Cash, Conventional, FHA, VA Loan
Virtual Tour https://www.zillow.com/view-imx/165a6f3a-980c-4dec-a93f-09fdeaa30ead?setAttribution=mls&wl=true&initialViewType=pano&utm_source=dashboard
SIMILAR HOMES FOR SALE
Check for similar Single Family Homes at price around $1,980,000 in Las Vegas,NV

Active
$2,189,000
2486 Grassy Spring PL, Las Vegas, NV 89135
Listed by Ruth E. Ahlbrand of Love Las Vegas Realty3 Beds 4 Baths 3,455 SqFt
Active
$2,300,000
4829 Shady Ridge DR, Las Vegas, NV 89135
Listed by Jennifer Belcastro of Huntington & Ellis, A Real Est5 Beds 6 Baths 4,970 SqFt
Active
$2,728,000
5232 Fading Sunset DR, Las Vegas, NV 89135
Listed by Emma-lyn A. Samson of King Realty Group4 Beds 5 Baths 4,414 SqFt
CONTACT