
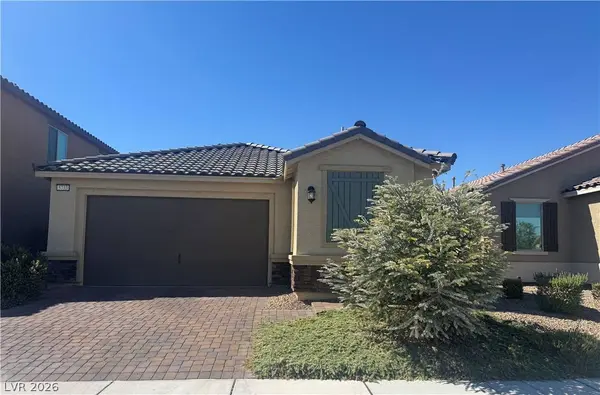
5733 Tall Redstone ST
North Las Vegas, NV 89081
- 3 Beds
- 3 Baths Full Baths: 3
- 1,761 SqFt
- 4,356 Lot Size
- 2021 Year Built
GALLERY
PROPERTY DETAIL
Key Details
Property Type Single Family Home
Sub Type Single Family Residence
Listing Status Active
Purchase Type For Sale
Square Footage 1, 761 sqft
Price per Sqft $231
Subdivision Sedona Ranch Parcel 41 & 42
MLS Listing ID 2825309
Style One Story
Bedrooms 3
Full Baths 3
Construction Status Resale
HOA Fees $67/mo
HOA Y/N Yes
Year Built 2021
Annual Tax Amount $4,095
Lot Size 4,356 Sqft
Acres 0.1
Property Sub-Type Single Family Residence
Location
State NV
County Clark
Zoning Single Family
Direction 215 East, South on North 5th street, left on E El Campo Grande Ave, right on Donna St, left on Halo Ridge, left on Old Pine, right on Eden Hest Ave, right on Tall Redstone Street
Building
Lot Description Desert Landscaping, Sprinklers In Front, Landscaped, < 1/4 Acre
Faces East
Story 1
Sewer Public Sewer
Water Public
Construction Status Resale
Interior
Interior Features Bathroom on Main Level, Bedroom on Main Level, Ceiling Fan(s), Primary Downstairs
Heating Central, Gas
Cooling Central Air, Electric
Flooring Carpet, Luxury Vinyl Plank
Equipment Water Softener Loop
Furnishings Unfurnished
Fireplace No
Window Features Double Pane Windows,Tinted Windows
Appliance Dryer, Dishwasher, Disposal, Gas Range, Microwave, Refrigerator, Washer
Laundry Gas Dryer Hookup, Laundry Room
Exterior
Exterior Feature Patio, Private Yard
Parking Features Attached, Garage, Private
Garage Spaces 2.0
Fence Block, Back Yard
Utilities Available Underground Utilities
Amenities Available Gated, Playground
Water Access Desc Public
Roof Type Tile
Porch Covered, Patio
Garage Yes
Private Pool No
Schools
Elementary Schools Scott, Jesse D., Scott, Jesse D.
Middle Schools Findlay Clifford O.
High Schools Legacy
Others
HOA Name Mira Delmar
HOA Fee Include Maintenance Grounds
Senior Community No
Tax ID 124-26-411-036
Acceptable Financing Cash, Conventional, FHA, VA Loan
Listing Terms Cash, Conventional, FHA, VA Loan
SIMILAR HOMES FOR SALE
Check for similar Single Family Homes at price around $408,000 in North Las Vegas,NV

Active
$439,900
5713 Lawrence ST, North Las Vegas, NV 89081
Listed by Jill Amsel of Realty ONE Group, Inc3 Beds 2 Baths 1,535 SqFt
Active
$410,000
3425 Edinboro Ridge AVE, North Las Vegas, NV 89081
Listed by Brandy J. White Elk of Innovative Real Estate Strateg3 Beds 3 Baths 1,675 SqFt
Active
$425,000
5241 Wild Sunflower ST, North Las Vegas, NV 89081
Listed by Edward J. Orasi Jr of Keller Williams MarketPlace4 Beds 3 Baths 2,583 SqFt
CONTACT